



Back
Sergeant Major
$2,526/month

Sergeant Major
4 bed
2.5 bath
2,380
SqFt
Floor plan overview
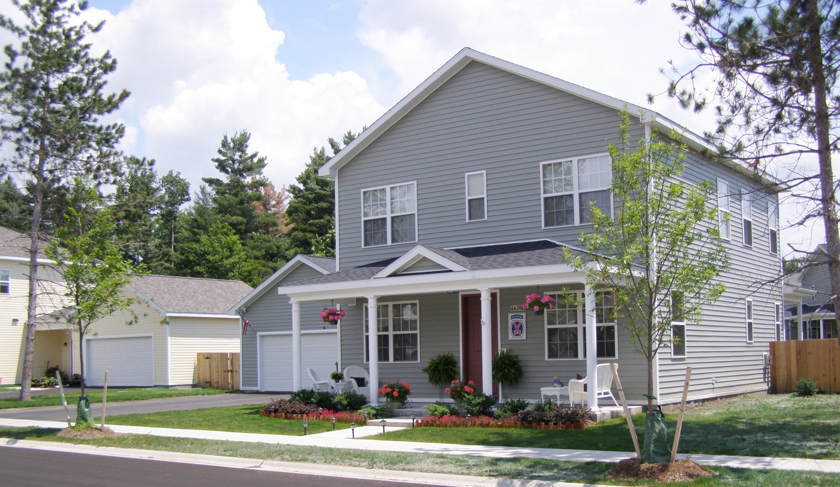
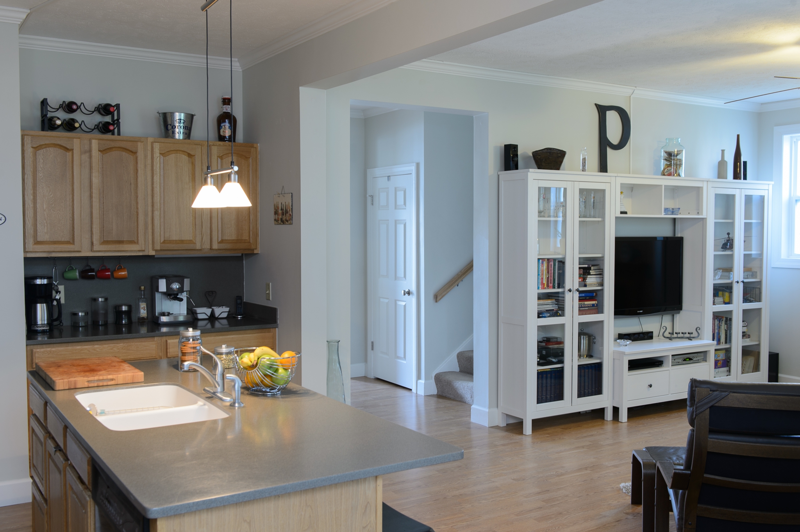
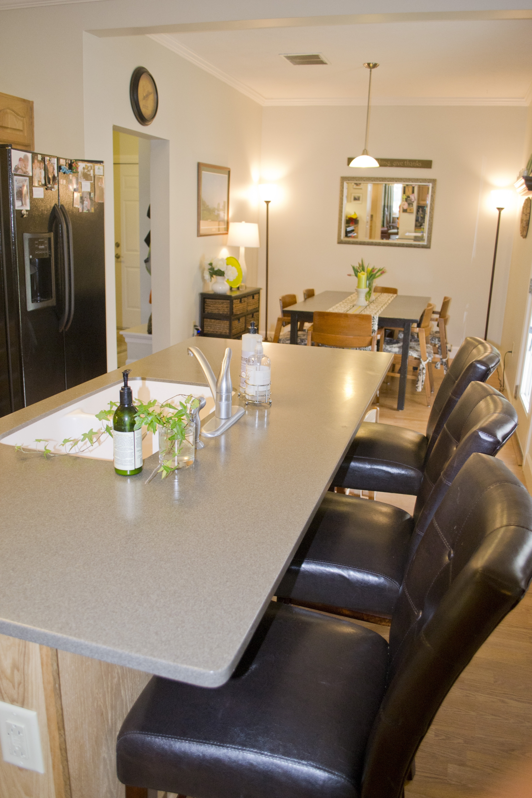
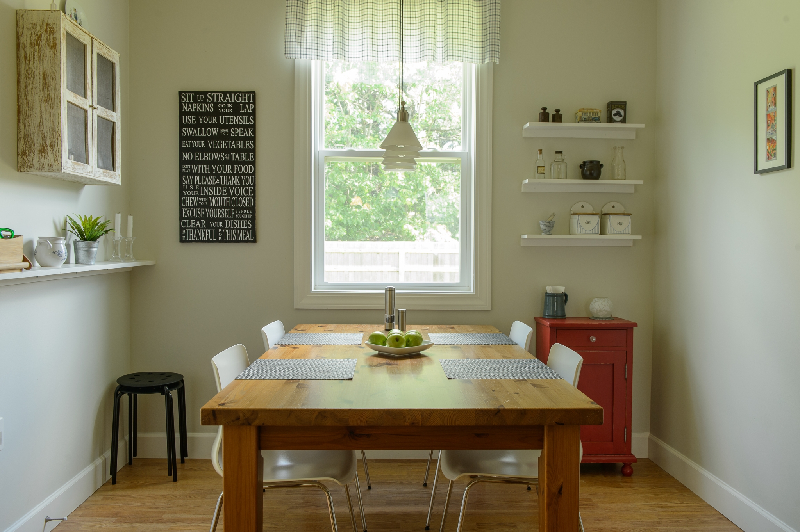
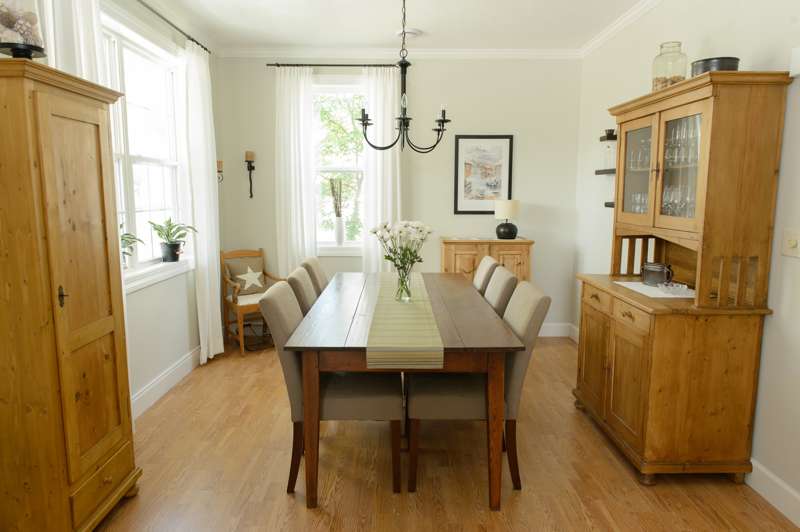
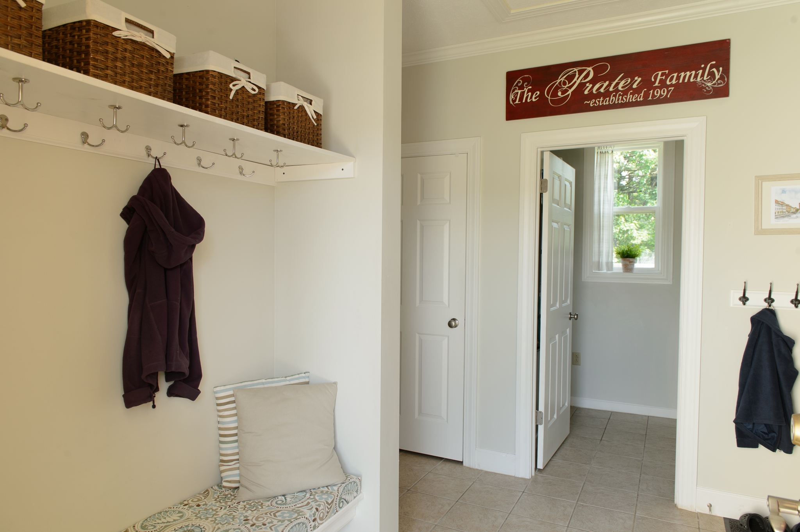
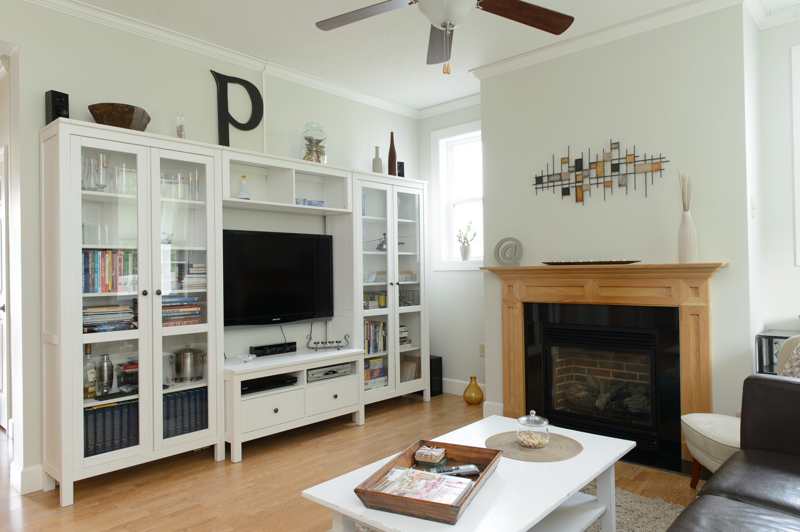
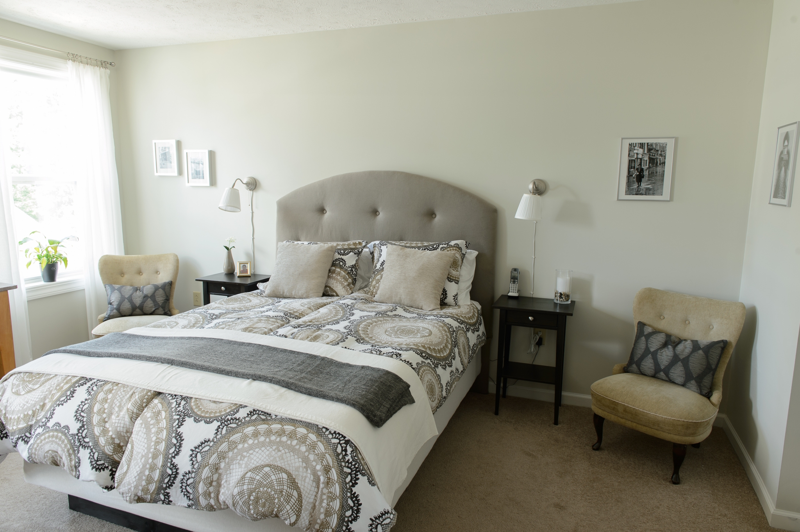
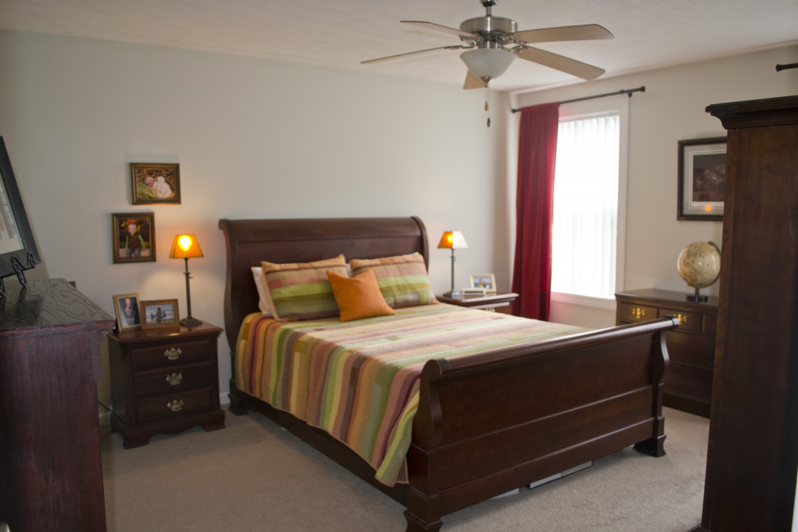
Spacious, open living spaces define our Sergeant Major single-family homes. The kitchen offers ample cabinets and beautiful hard-surface countertops. The large island provides additional seating and opens to a cozy family room with a fireplace. A separate dining room provides space for large family gatherings while the formal living room provides a place to sneak away and curl up with a good book. Upstairs you will find a large primary suite with a walk-in closet and private bath. The remaining three bedrooms provide space for larger furniture and share a full bathroom. Homes also include a two-car garage and privacy fenced backyard.
Call us today to schedule a tour of this floor plan: (315) 955-6644